TrussLoad · for riggers
Every truss, every point, into the roof.
Lay out the truss, hang the video wall, lighting and cable, and TrussLoad works out what each motor lifts and what each point puts into the roof — in pounds and feet, or kilograms and metres.
Create a free accountFree for touring crews. An estimate for planning, not a structural sign-off.
- Compare motors from 250 kg (550 lb) to 2-ton, D8 or D8+, against every point
- Climbing and towed motors, with the chain angle worked out
- Print a branded sheet for the advance and the venue
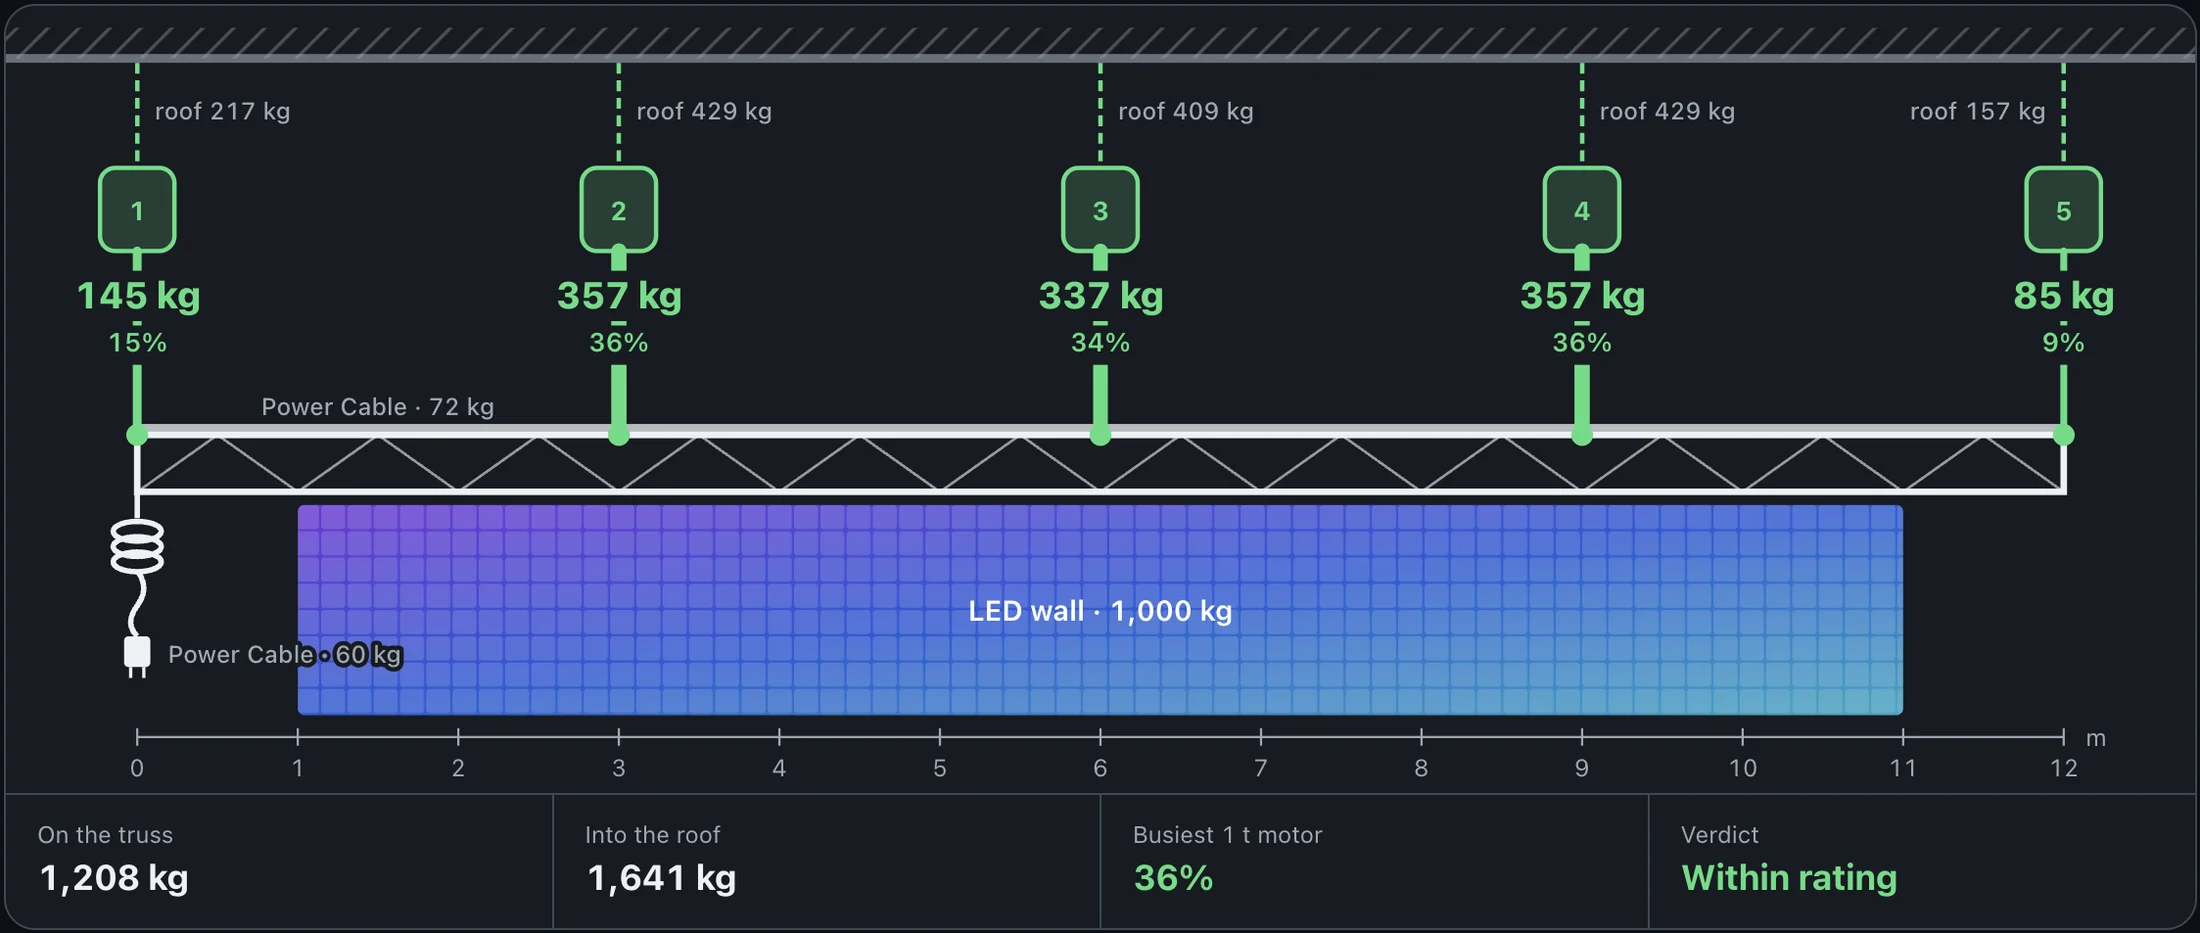
How TrussLoad works out the point loads
Draw the truss run at its real length and put the motors where they will hang. Then add what is on it: a video wall or a run of fixtures spread along the truss, a single point load where something heavy hangs, and the cable. TrussLoad adds the weight of the truss itself per foot or metre, each motor with its chain, and the rigging hardware at each point — starting figures you replace with the numbers from your own spec sheets — and shares the whole lot out between the motors.
The load each motor should carry
TrussLoad gives the expected load at every point: the truss treated as one continuous beam over all the hoists, with every one at the same trim. That is how the load really shares out on a straight run, and it is not an even split — over two equal spans the middle hoist takes 62.5% of the load, not a third or a half. The figures on the drawing add up to what is on the truss.
It is the share with everything level. A hoist trimmed a little low sheds load onto its neighbours, so keep the truss level and leave headroom on every point.
From each motor to the roof
Each point is compared with the motor you picked, from 250 kg (550 lb) to 2-ton, D8 or D8+, and any point near or over its rating is flagged. A climbing motor counts its own weight and chain against its rating; a towed motor has its chain angle worked out. The load each point puts into the roof — the share, the motor with its chain and the rigging — is listed so it can go straight to the venue, and the sheet prints under your own company’s name for the advance.
What it is, and what it is not
TrussLoad is a planning estimate from the figures you enter, for the advance and the conversation with the venue. It is not a structural calculation or an engineer’s sign-off: the truss manufacturer’s and the venue’s limits still apply, and a competent rigger still checks the plan before anything leaves the floor.